<-- style PDP --> 629-90 Broadview Avenue, Toronto - Condo Apt for sale for $775,000
  • new
  • for sale

629-90 Broadview Avenue

Toronto, Ontario, M4M 0A7 - South Riverdale

$775,000

  • Neighbourhood

    South Riverdale

  • Major Intersection

    Queen St East / Broadview Ave

  • Listed Since: 15 day(s)

  • Last update: 1 day(s) ago

Overview

  • Property Type

    Condo Apt, Loft

  • Bedrooms

    1

  • Bathrooms

    2

  • Square Feet

    700-799

  • Exposure

    North

  • Total Parking

    1 Underground Garage

  • Maintenance

    $651

  • Taxes

    $3,649.78 (2025)

  • Balcony

    Open

Property Description

Property description for 629-90 Broadview Avenue, Toronto

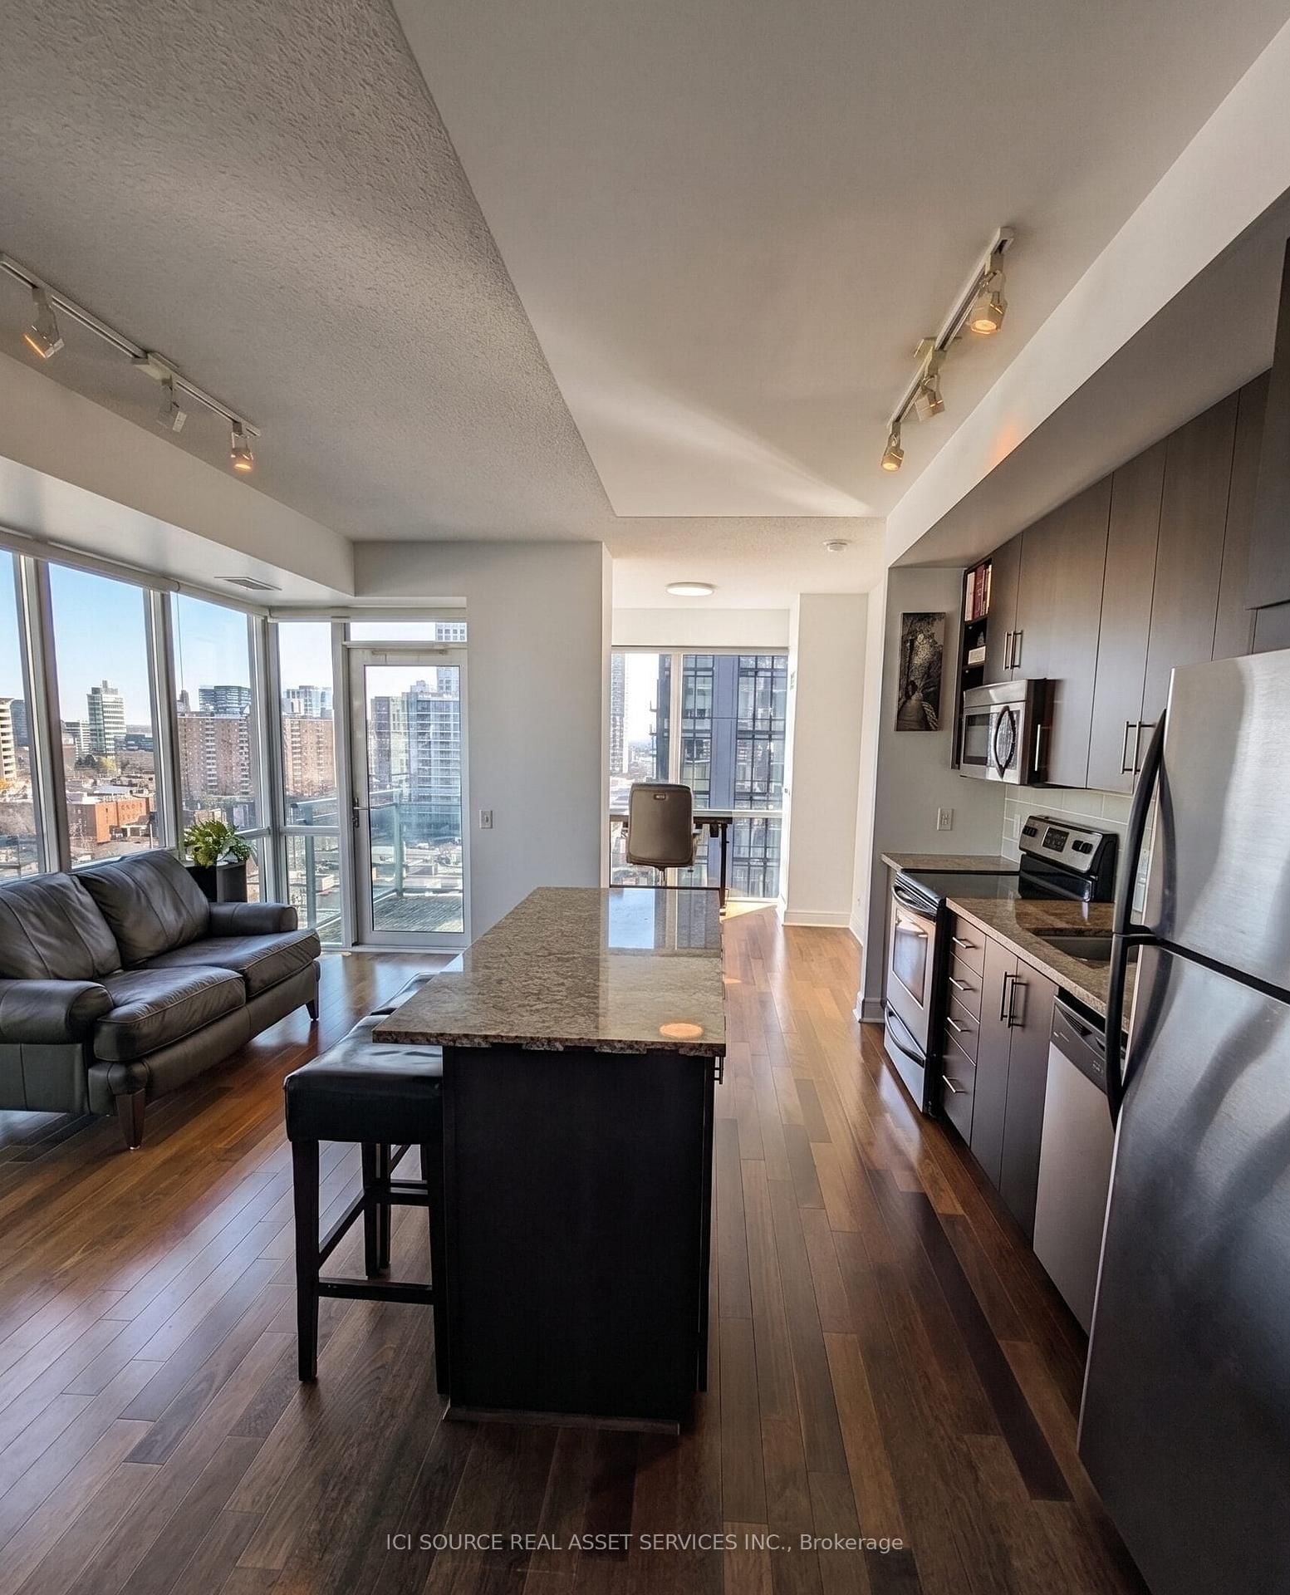
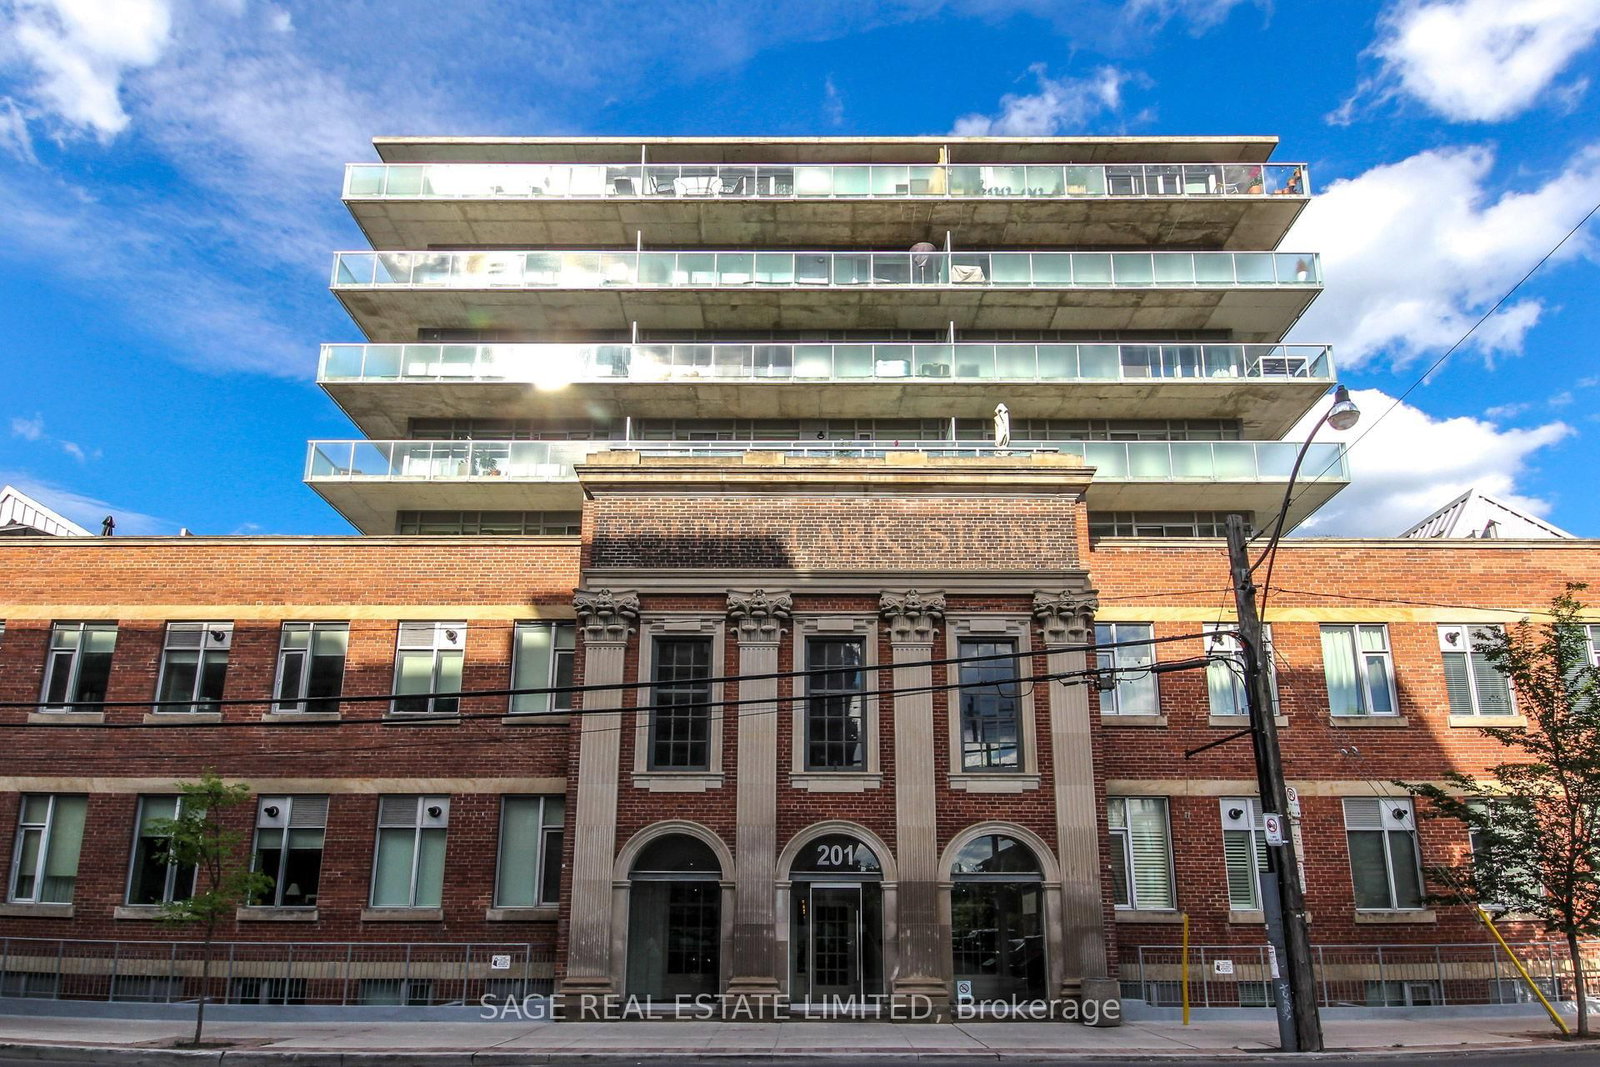
The ultimate urban seduction. Ready to break up with basic, cookie-cutter condos? Step into a space that actually matches your energy. This meticulously styled soft loft is the perfect marriage of raw industrial grit and sleek, effortless luxury. Jaw-dropping 10-foot exposed concrete ceilings that demand attention, paired with massive warehouse-style windows to flood the space with natural light. Your personal, cinematic panorama of the iconic Broadview Hotel, the ultimate backdrop for evening cocktails and city-gazing. Intelligent, versatile and spacious floorplan spanning 735 sq ft. with no wasted space. The open-concept principal room can easily accommodate a combined living and dining room, freeing up the large den to serve as an office or to host a Murphy bed. The additional 2-piece bathroom is a real bonus, especially if you like to entertain. The bedroom with its 4-piece ensuite bath guarantees maximum privacy. The premium location of the parking spot is a real bonus. The seller currently rents two bicycle racks.

Listed by SOTHEBY'S INTERNATIONAL REALTY CANADA

  • MLS #

    E13236360

  • Sq. Ft

    700-799

  • Sq. Ft. Source

    MLS

  • Year Built

    Available Upon Request

  • Basement

    None

  • View

    n/a

  • Garage

    Underground, 1 spaces

  • Parking Type

    Owned

  • Locker

    None

  • Pets Permitted

    Yes-with Restrictions

  • Exterior

    Brick

  • Fireplace

    N

  • Security

    n/a

  • Elevator

    n/a

  • Laundry Level

    n/a

  • Building Amenities

    Bbqs Allowed,Concierge,Visitor Parking

  • Maintenance Fee Includes

    Parking, Water

  • Property Management

    First Service Residential Property Management

  • Heat

    Heat Pump

  • A/C

    Central Air

  • Water

    n/a

  • Water Supply

    n/a

  • Central Vac

    N

  • Cert Level

    n/a

  • Energy Cert

    n/a

  • Foyer

    2.29 x 1.83 ft Main level

    Double Closet, Combined W/Laundry, 2 Pc Bath

  • Living

    6.19 x 3.63 ft Main level

    Open Concept, Combined W/Dining, W/O To Balcony

  • Dining

    6.19 x 3.63 ft Main level

    Open Concept, Combined W/Living, Window Flr to Ceil

  • Kitchen

    4.06 x 2.13 ft Main level

    Centre Island, Stainless Steel Appl, hardwood floor

  • Den

    2.8 x 2.47 ft Main level

    Open Concept, hardwood floor

  • Primary

    3.35 x 2.74 ft Main level

    4 Pc Ensuite, Double Closet, hardwood floor

  • MLS #

    E13236360

  • Sq. Ft

    700-799

  • Sq. Ft. Source

    MLS

  • Year Built

    Available Upon Request

  • Basement

    None

  • View

    n/a

  • Garage

    Underground, 1 spaces

  • Parking Type

    Owned

  • Locker

    None

  • Pets Permitted

    Yes-with Restrictions

  • Exterior

    Brick

  • Fireplace

    N

  • Security

    n/a

  • Elevator

    n/a

  • Laundry Level

    n/a

  • Building Amenities

    Bbqs Allowed,Concierge,Visitor Parking

  • Maintenance Fee Includes

    Parking, Water

  • Property Management

    First Service Residential Property Management

  • Heat

    Heat Pump

  • A/C

    Central Air

  • Water

    n/a

  • Water Supply

    n/a

  • Central Vac

    N

  • Cert Level

    n/a

  • Energy Cert

    n/a

  • Foyer

    2.29 x 1.83 ft Main level

    Double Closet, Combined W/Laundry, 2 Pc Bath

  • Living

    6.19 x 3.63 ft Main level

    Open Concept, Combined W/Dining, W/O To Balcony

  • Dining

    6.19 x 3.63 ft Main level

    Open Concept, Combined W/Living, Window Flr to Ceil

  • Kitchen

    4.06 x 2.13 ft Main level

    Centre Island, Stainless Steel Appl, hardwood floor

  • Den

    2.8 x 2.47 ft Main level

    Open Concept, hardwood floor

  • Primary

    3.35 x 2.74 ft Main level

    4 Pc Ensuite, Double Closet, hardwood floor

Thinking of Selling?

Find Out Your Home’s Value in Today’s Market!

No Email or Signup is required to view your home estimate.

estimate your home value

Contact Manoj Kukreja

Sales Representative,
Century 21 People’s Choice Realty Inc.,
Brokerage
(647) 576 - 2100

Manoj profile avatar

Property History

Property history for 629-90 Broadview Avenue, Toronto

This property has been sold 5 times before. Create your free account to explore sold prices, detailed property history, and more insider data.

Sign In / Register

Inventory Graph

10 9 8 7 6 5 4 3 2 1 0 4 Months of inventory SELLER'S Market BALANCED Market BUYER'S Market

Mortgage Calculator

This data is for informational purposes only.

Mortgage Payment per month

Principal Amount

Interest

Total Payable

Amortization

Amortization

Closing Cost Calculator

This data is for informational purposes only.

Closing Cost Total for this property

Total Cash flow for purchasing this property

Down Payment(%)*
Additional information

Provincial Land Transfer Tax

Ontario Land Transfer Tax Rebate

Toronto Land Transfer Tax

Toronto Land Transfer Tax Rebate

PST on CMHC Insurance Premium

Lawyer Fees

$2,825

Government Registration Fee's

$164

Title Insurance

Closing Cost Total

Total Cash flow for purchasing this property

Provincial Land Transfer Tax

Ontario Land Transfer Tax Rebate

Toronto Land Transfer Tax

Toronto Land Transfer Tax Rebate

PST on CMHC Insurance Premium

Lawyer Fees

$2,825

Government Registarion Fee's

$164

Title Insurance

Down Payment(%)*

* A down payment of less than 20% is permitted only for first-time home buyers purchasing their principal residence. The minimum down payment required is 5% for the portion of the purchase price up to $500,000, and 10% for the portion between $500,000 and $1,500,000. For properties priced over $1,500,000, a minimum down payment of 20% is required.

Thinking of Selling?

Find Out Your Home’s Value in Today’s Market!

No Email or Signup is required to view your home estimate.

estimate your home value

Contact Manoj Kukreja

Sales Representative, Century 21 People’s Choice Realty Inc., Brokerage
(647) 576 - 2100

Manoj profile avatar

Recent Sold Listings in South Riverdale, Toronto

Popular Cities